
This has been a long time coming! We finally had our house exterior painted. Lets go back and recap on each documented change the exterior of our house has had over time.
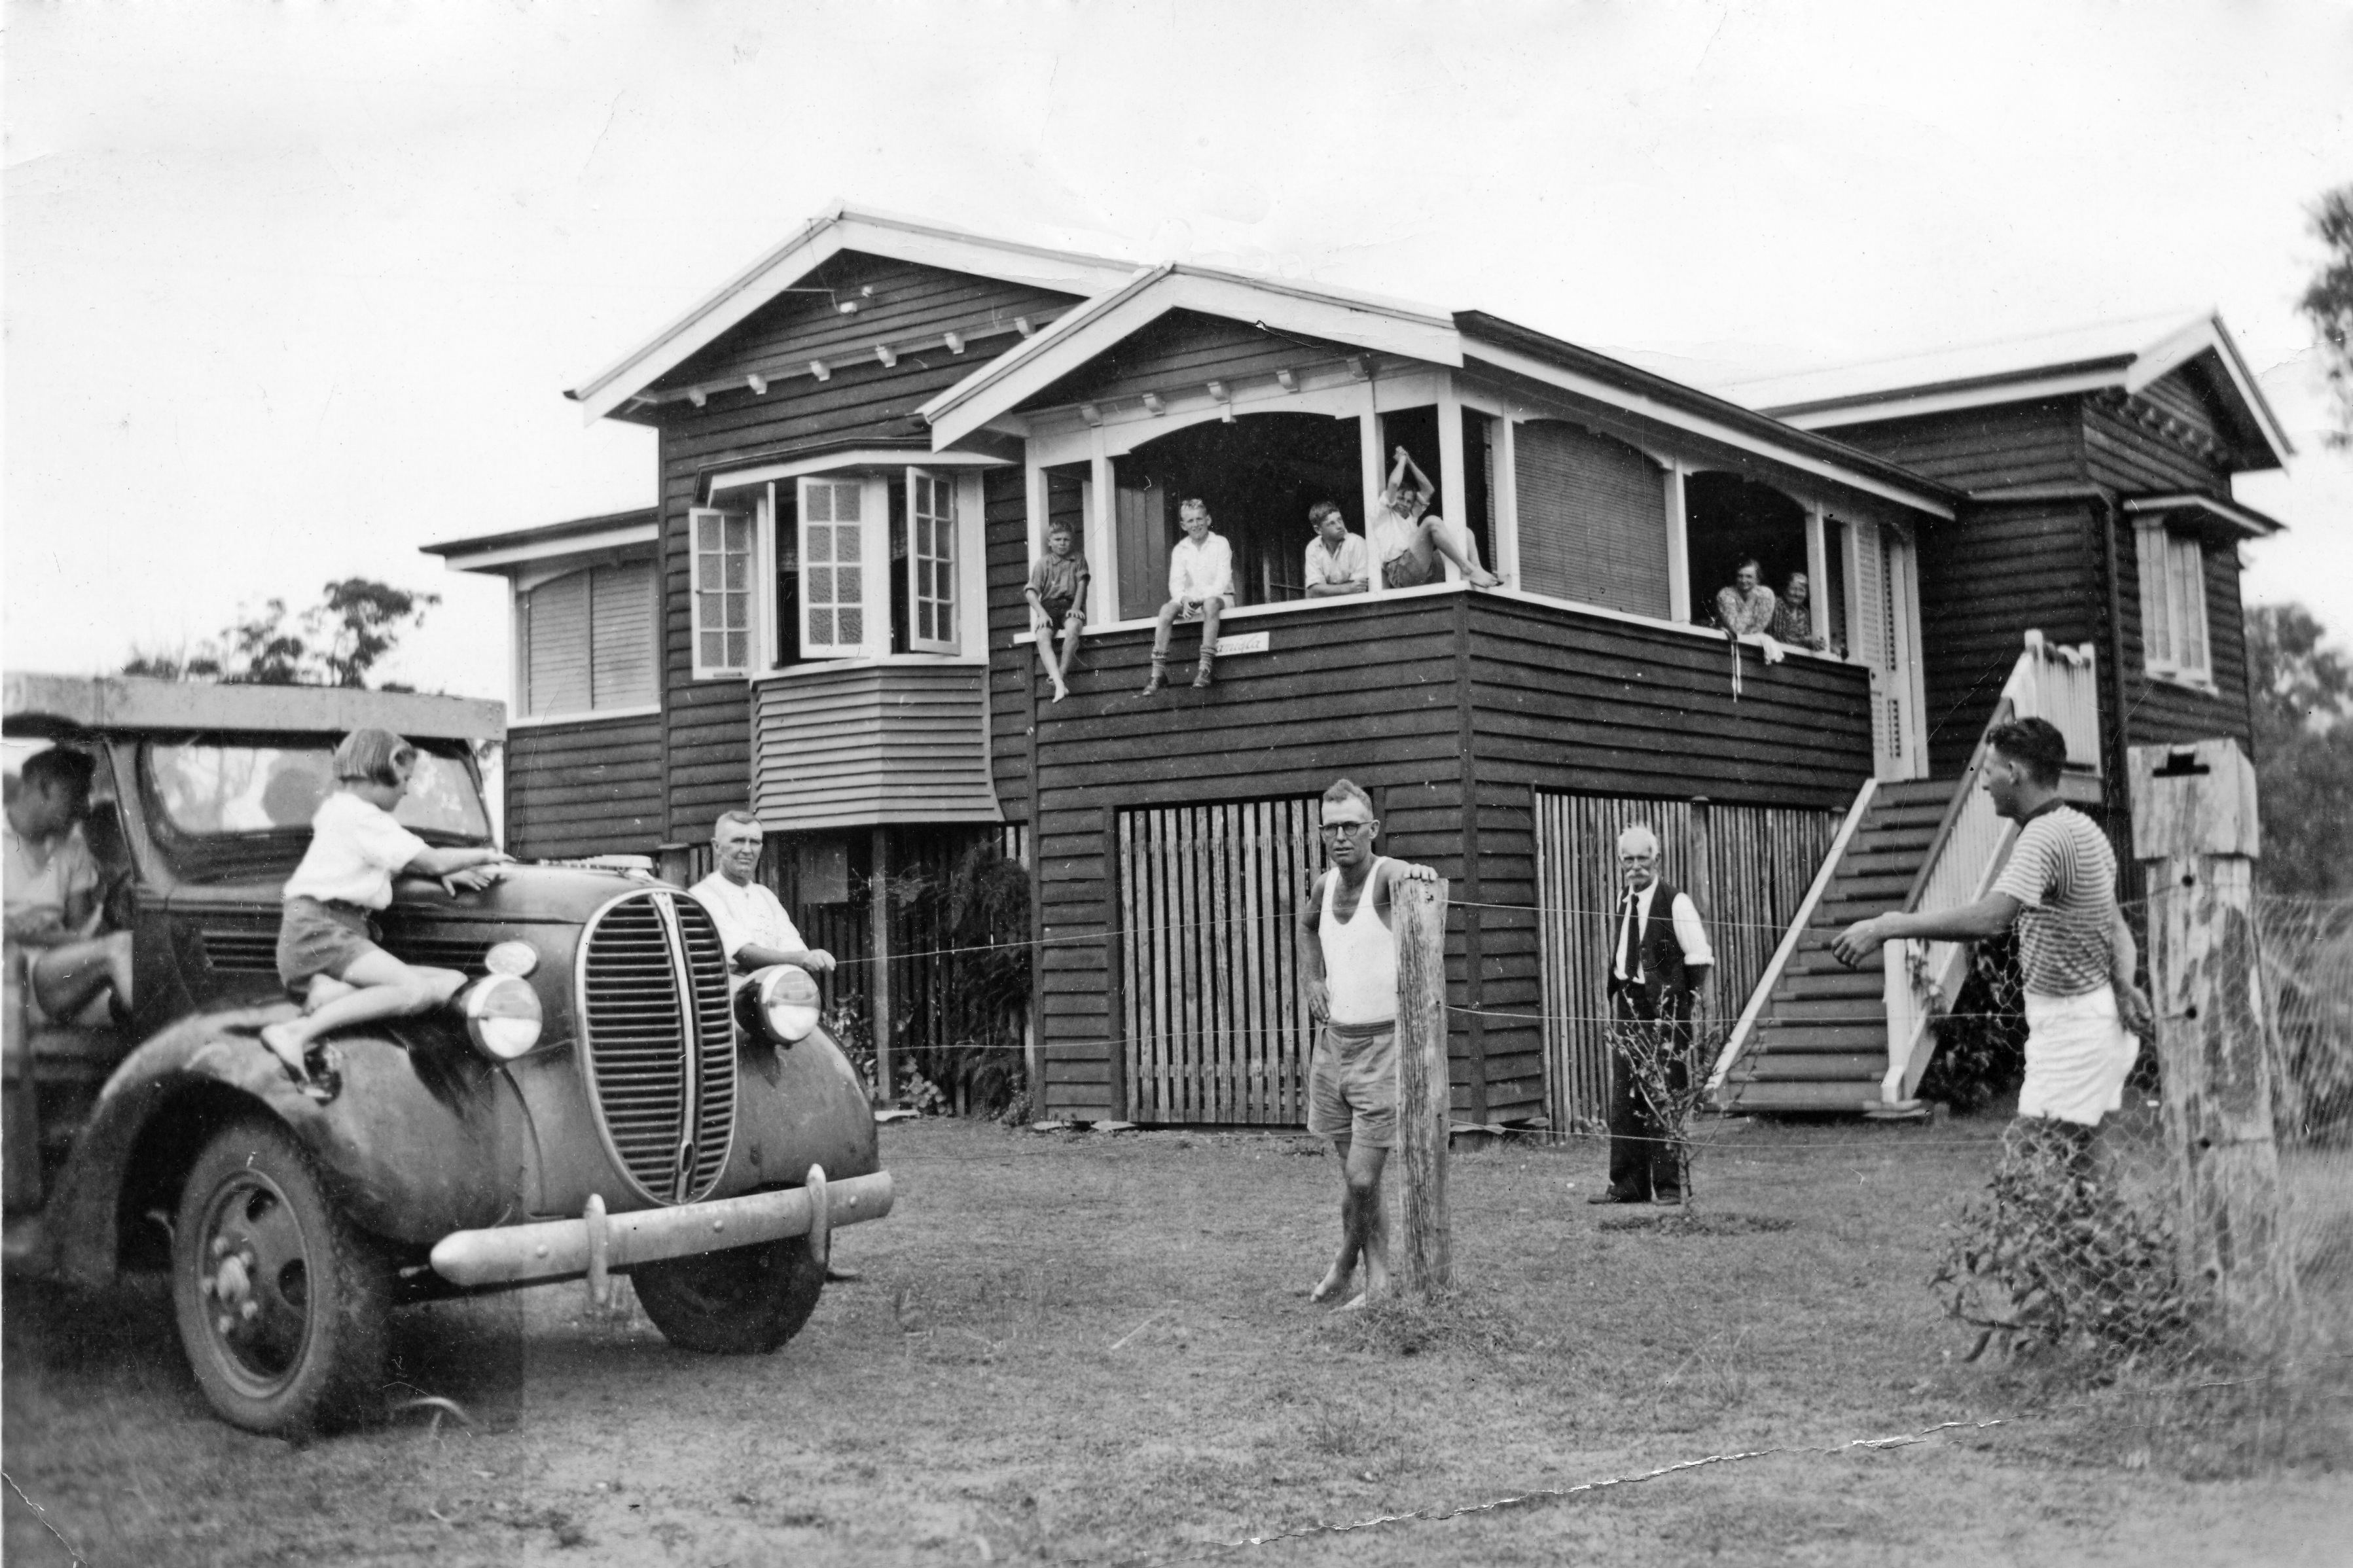
Firstly, right after she was built in 1939 she had white trim and oiled boards. Although the reason for this back then was to cut down on expenses, I like the idea of what it would have looked like. The timber being shown off everywhere you looked, however it must’ve been a tough job to upkeep.

Next, I believe this was taken either ’60s or ’70s with original homeowner Edie and family in the car in front. They had painted majority of the house white with touches of Brunswick Green under the eaves and under the bay window and had enclosed the verandah on the right which our family calls “the west wing”. Also just to note that in turning the verandah into a room, they had to remove the art deco arches that they originally had as decoration. I’m hoping that we can add them into one of our renos in the near future to put some of its original character back.

Now, lets jump to the early ’80s when my grandparents bought the house. By then the original owners had added a small balcony to the internal verandah at the front on the left. My grandparents at this point got it ready to be rented much to my grandmothers dismay as she absolutely fell in love with the house and wanted to live there. A couple who owned a truck driving school rented the house and ran their business from the house, which is apparently why we have an extended entrance to the driveway.

After a few years as a rental, my grandparents sold the house to my and under my grandfathers guidance (he was a builder) raised it, and bricked it in. This photo was taken at the beginning of the house-raising.

A few things to note about this renovation, my grandfather did most of the renovation work, and was always looking for cheaper options to keep costs down. As a result, all new external doors and windows were a anodised aluminium from Clontarf Glass and Aluminium, (which he co-owned) and they built single skin brick exterior walls, as they decided too much room would be lost inside with double brick walls.

Ahhhh the ’90s, the clinker (heritage) colours were very much in fashion. I always thought that the way the dark green paint was confined to the decoration of the house made the house look like it was angry. This time period was when my aunt and uncle moved in and started raising their family.

This iteration of the house is what i remember from my childhood in the early 2000s. There was a period of time, after my parents bought the house from my aunt and uncle where we all lived together in the house and my grandmother got to finally live there with us. In the mid ’90s our grandfather built the cubby house, initially for my eldest cousin and built it to look like a mini version of our house. When it was ours we would play school in the cubby and underneath was a sandpit which was later used as a chicken coop for our hens. This iteration was also my aunt and uncle’s work as they had painted the house just before selling. My Mum, being the sole breadwinner of our family, couldn’t afford to renovate/paint at this point so it pretty much stayed looking like this until…

2023! We began renovating the exterior of our house. We installed solar, and we enclosed the small balcony which had broken slate tile flooring which was helping the rain pour in downstairs. We sourced the casements from a property at Sandgate for $200. Some finishing touches are still needed but they’re on our list!

Go through our gallery of the before’s and after’s below…



Leave a Reply